AERIS Resort heads into pre-sale. Set to transform the center of Velká Úpa
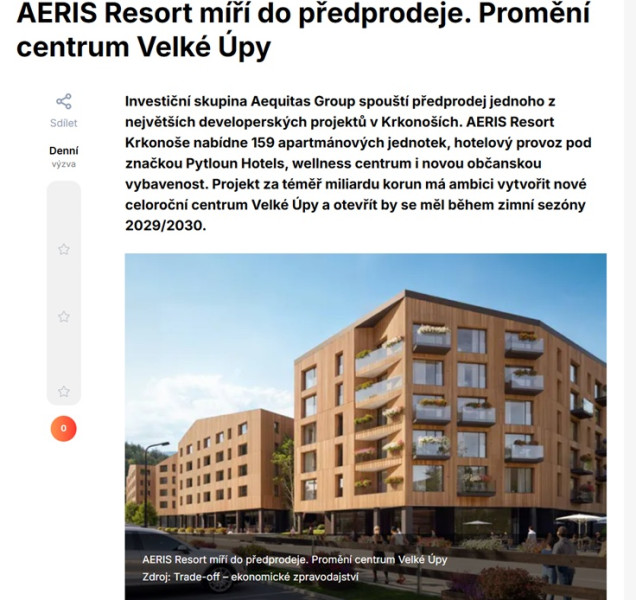
Velká Úpa in Pec pod Sněžkou is preparing for a major transformation. The investment group Aequitas Group has unveiled a new identity for its extensive project, which will be named AERIS Resort Krkonoše. At the same time, it is launching pre-sale of apartment units in the complex, whose total investment is approaching one billion crowns.
The resort will be built on a site exceeding 7,000 square meters and will offer 159 apartments spread across six buildings. It will also include commercial space, underground parking, and extensive wellness facilities. Thanks to the ski-in/ski-out concept, visitors will have direct access to the slopes of the Portášky ski area.
An important step for the resort's future operation is the signing of a memorandum with Pytloun Hotels, which is expected to become the project's hotel operator.
New services for locals and visitors alike
The project does not rely solely on tourist accommodation – it is meant to contribute to the further development of the area. „We thoroughly analyzed the needs of the location, spoke with locals, and designed a solution that combines premium residential housing with the necessary civic amenities. The project therefore includes commercial and restaurant space as well as a pharmacy. At the same time, we gave the town, as a gift, space for a general practitioner's and a dentist's office,“ says Jan Langmeier, founder of Aequitas Group.
Architecture that respects the mountain environment
The resort's architectural design was created by the ABM architekti studio, whose proposal won a competition organized with the participation of the town and the regulatory commission.
The complex is set into the sloping terrain. A characteristic feature is the variously inclined mono-pitch and gable roofs, which reference mountain architecture while also visually reducing the apparent bulk of the buildings.
The architects also placed emphasis on the use of natural materials. „The facades will be clad in various combinations of natural materials, primarily wood. Public and adjacent surfaces will be finished with split granite paving,“ says the project's architect, Lukáš Bílek of the ABM architekti studio.
The project will also include a public space suitable for seasonal use.
Herbs as part of the resort's identity
An unusual feature of the project is a concept inspired by mountain herbs. Each of the six buildings will bear the name of one of them – Campanula, Angelica, Carlina, Valeriana, Salvia, and Verbena. The name of the first building, Campanula, refers to the Bohemian bellflower, a rare Krkonoše endemic species and one of the symbols of the local nature.
The motif will also be reflected in the design of the wellness center, herb gardens, and other parts of the complex. Complementary products inspired by the local nature are also planned for the future, such as teas, syrups, liqueurs, soaps, or essential oils.
Emphasis on energy efficiency
Modern technologies and sustainable solutions play a significant role in the project. The resort will make use of geothermal boreholes, solar panels, above-standard insulation, and a greywater management system. Charging stations for electric vehicles will also be part of the facilities.
The technical design includes, among other things, a storage tank and a wastewater treatment system intended to help reduce the burden on local infrastructure. It was precisely this emphasis on energy efficiency and careful water management that earned the project the award of the Czech Chamber of Certified Engineers and Technicians Engaged in Construction.